One, two, and three-bedroom apartment homes featuring fully equipped island kitchens, garden-style soaking tubs, and wood-burning fireplaces.
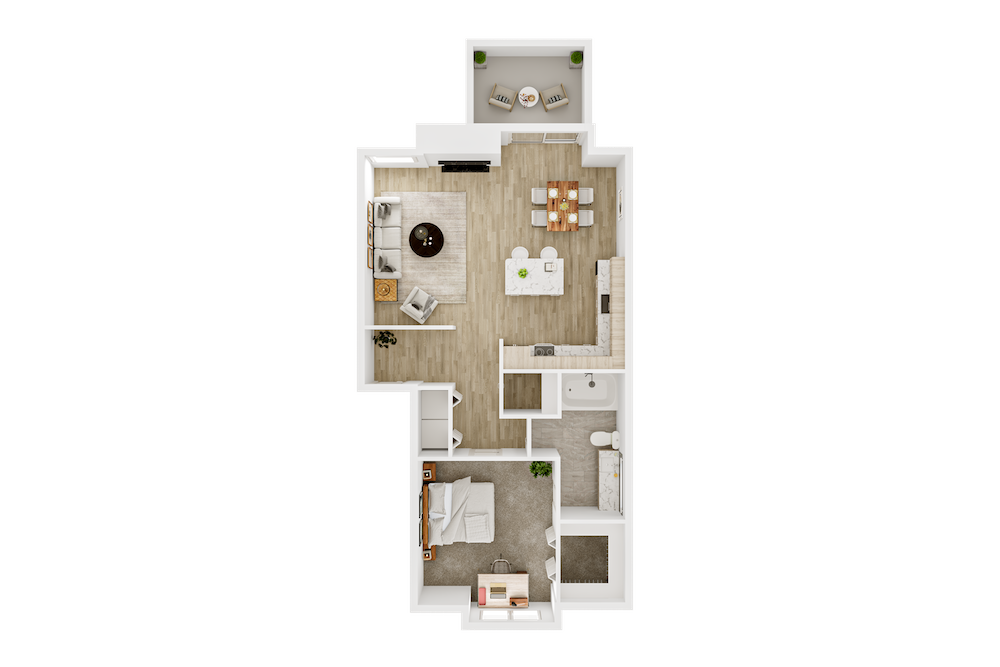
Starting at$1,690 /mo
A spacious,calm one-bedroom retreat with an island kitchen, garden-style soaking tub, and a wood-burning fireplace. In-unit laundry included.
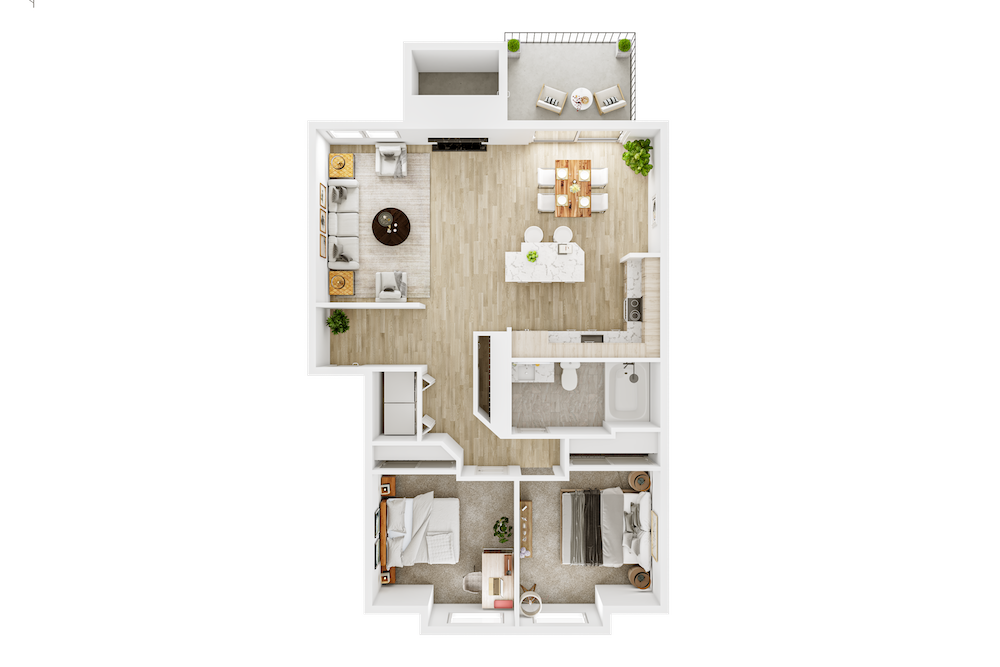
Starting at$1,890 /mo
Room to stretch out without giving up that sense of quiet. Full-size kitchen, fireplace, and generous storage — perfect for roommates or a home office setup.
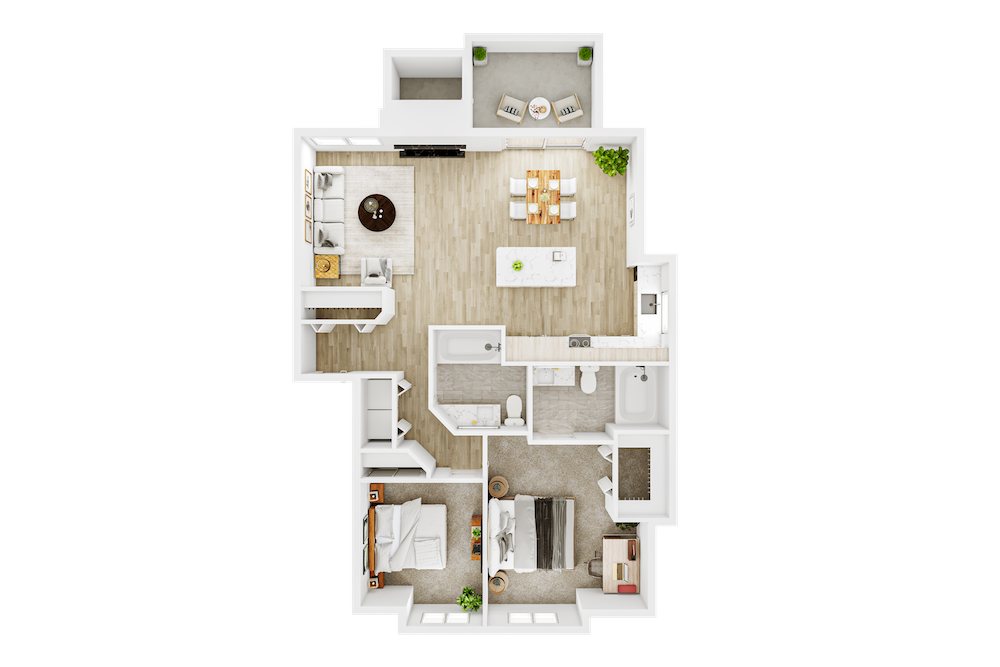
Starting at$2,005 /mo
🛏 2 Beds • 🛁 2 Baths • 📐 1,098 sq ft
Two bedrooms, two baths, and a layout built for balance. Morning quiet, evening gatherings — and a soaking tub waiting at the end of the day.
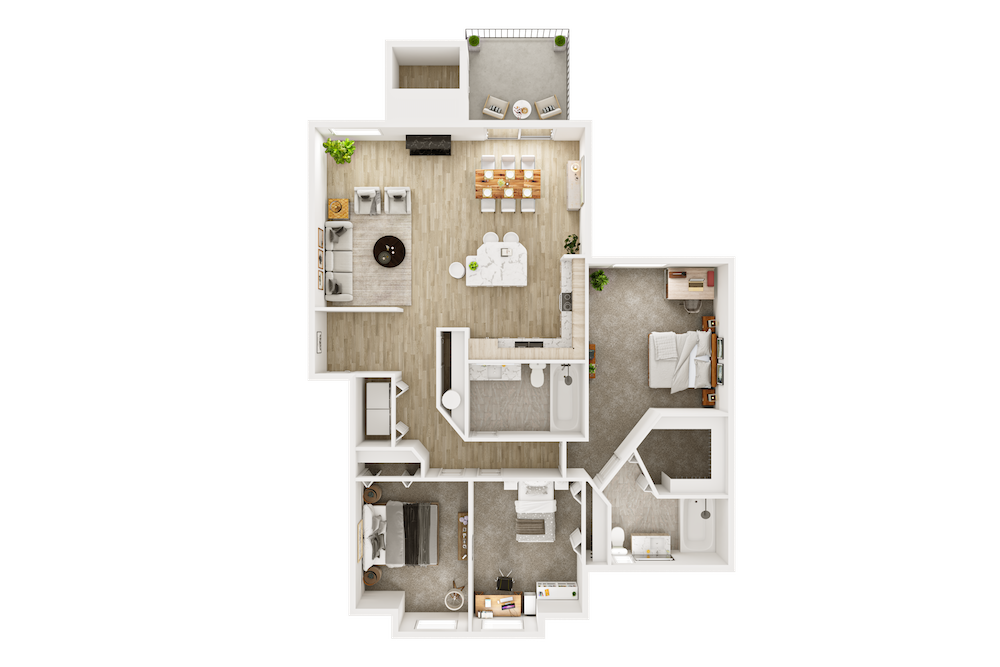
Starting at$2,450 /mo
Three bedrooms, two baths, and room for everyone. Space to gather, space to retreat — with the same garden-calm finishes throughout.
Live availability updates through our leasing portal — pick a plan, pick a move-in date, and apply in minutes.
English
Powered by OneTap
Default